Why Are Dutch Houses So Narrow? What Amsterdam's Canal Houses Reveal About Dutch Society
Walk through Amsterdam for just ten minutes and you'll notice them.
Tall.
Narrow.
Leaning slightly towards the street.
Some decorated with elegant gables.
Others with large hooks hanging from the roof.
They're among the city's most photographed landmarks.
Most visitors admire them, take a picture and continue walking.
But these houses are much more than beautiful architecture.
They reveal how the Dutch worked.
How they traded.
How they organised their cities.
Even how they thought.
Every detail—from their narrow façades to the hooks above the windows—solved a real problem.
And together they tell the story of one of the world's first modern urban societies.
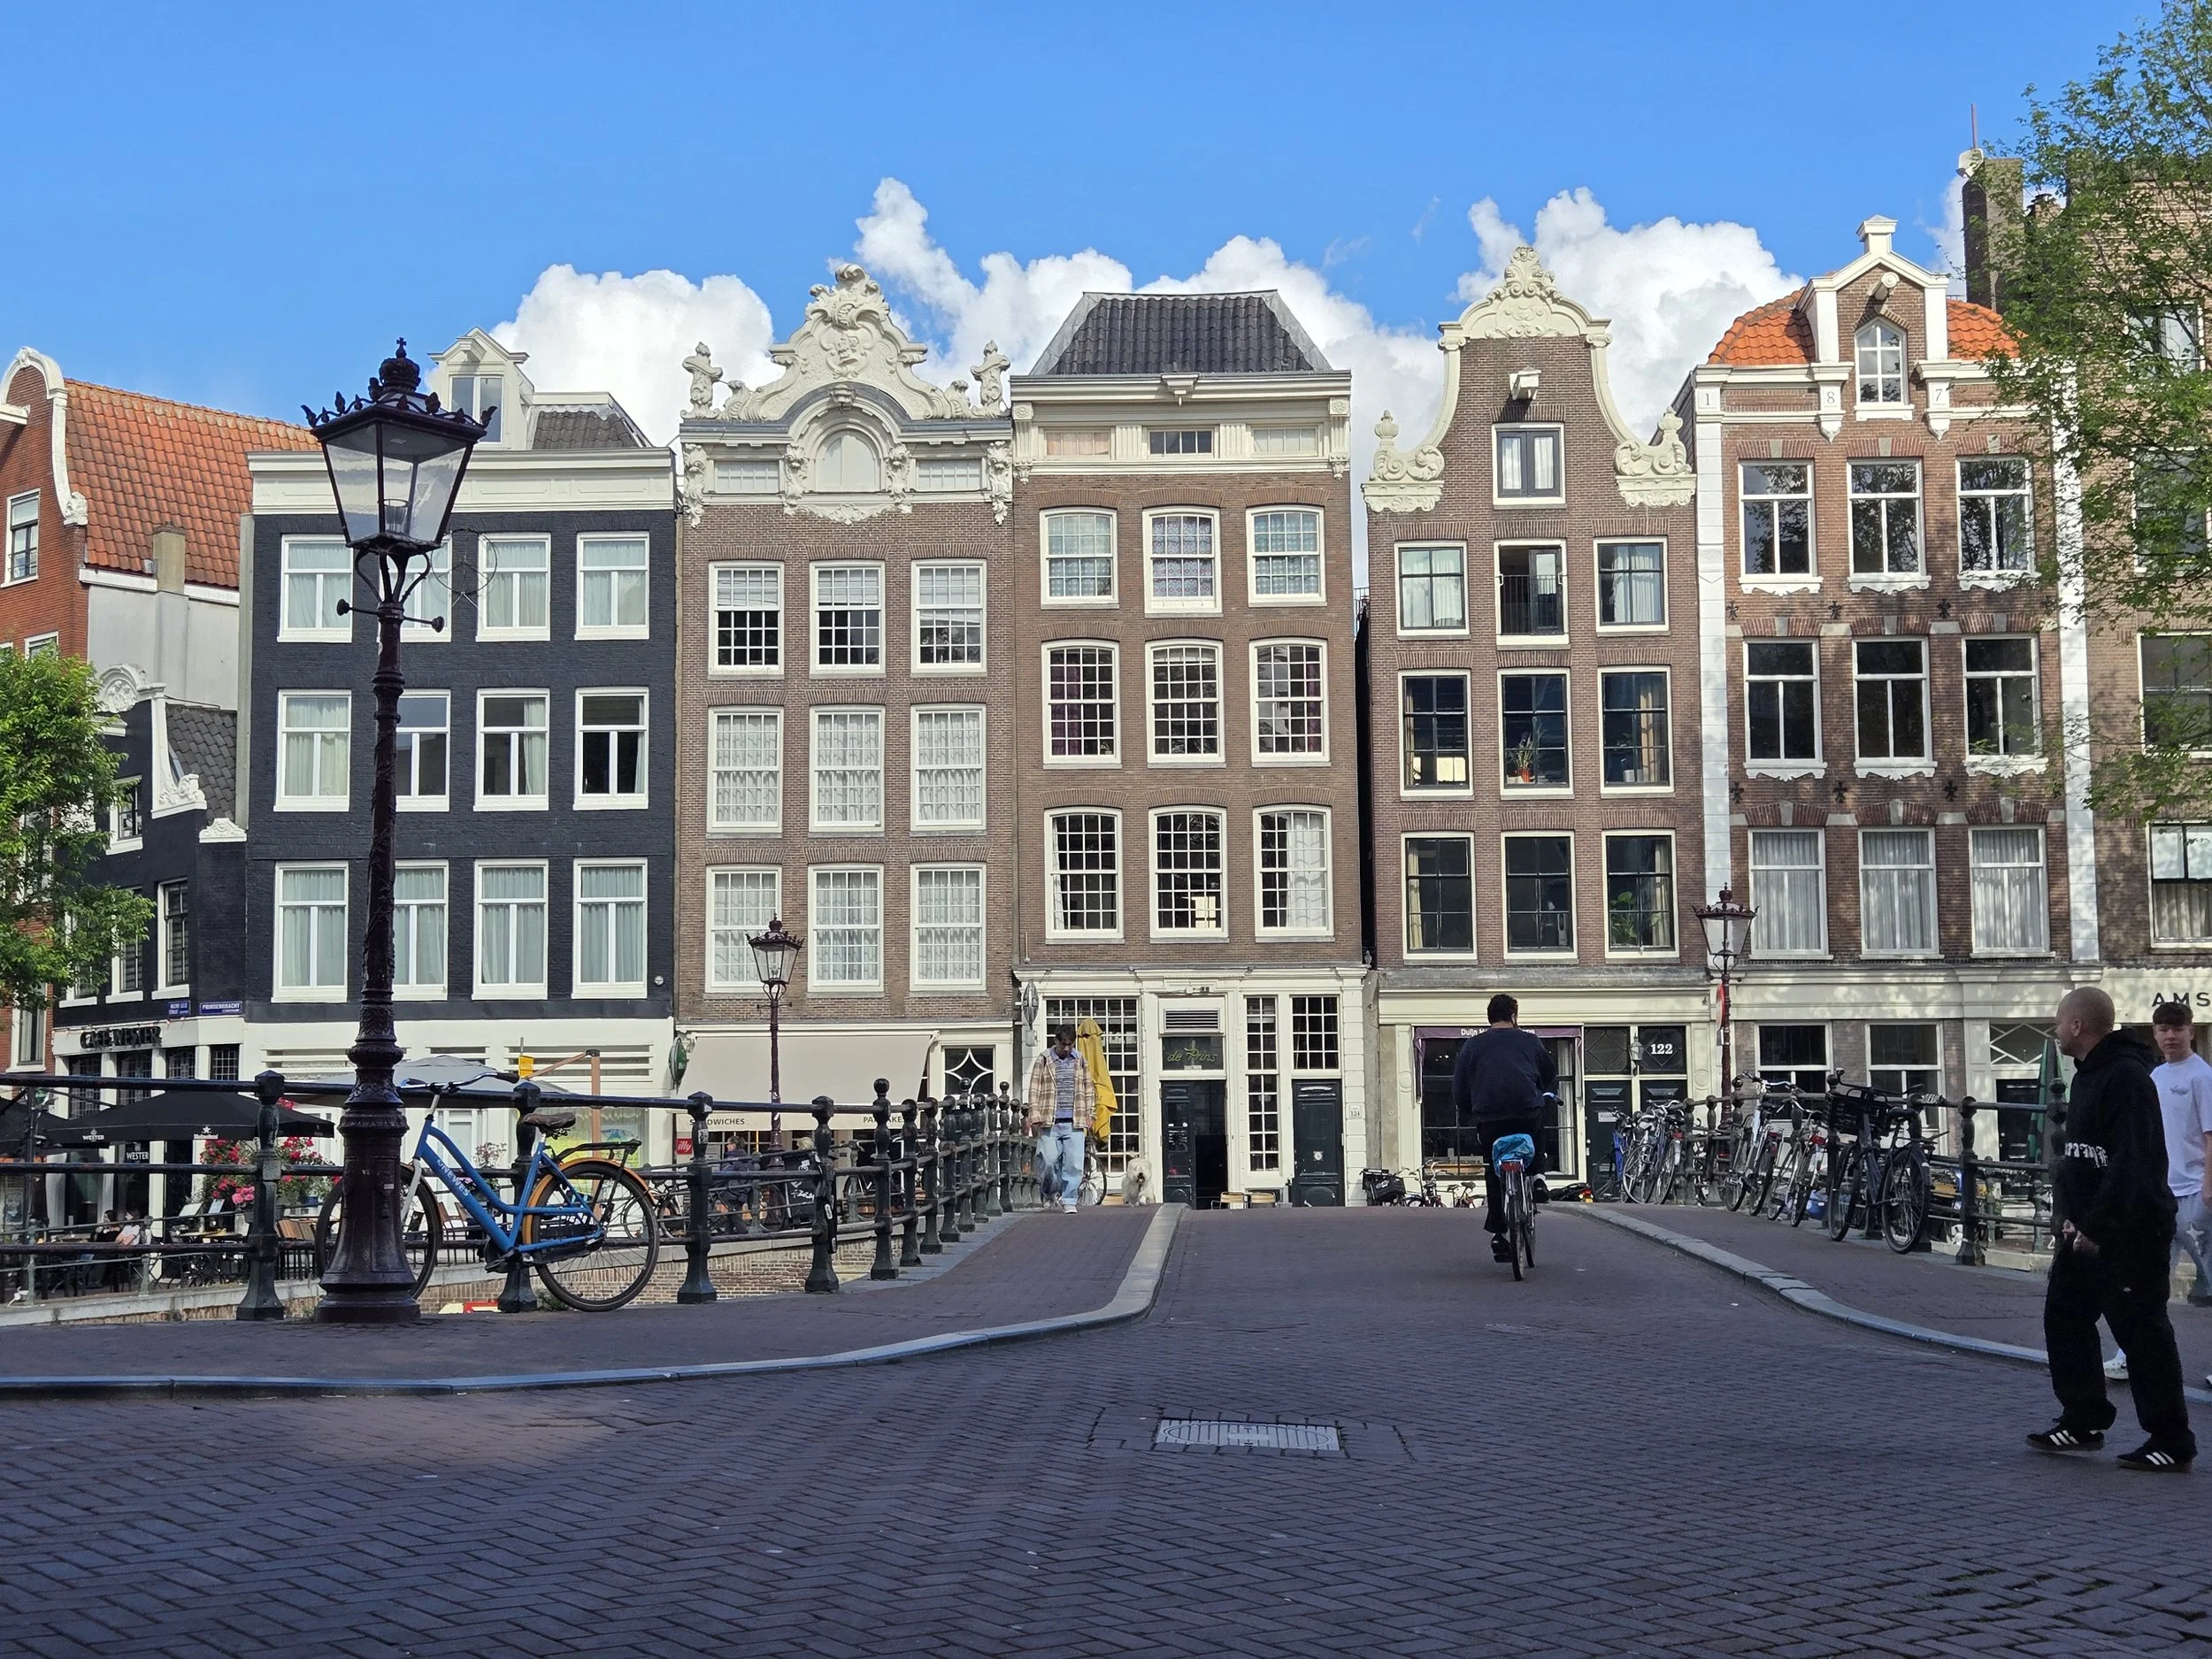
A City Where Every Metre Mattered
By the early seventeenth century, Amsterdam was growing at an astonishing speed.
Merchants, craftsmen, refugees and sailors were arriving from across Europe.
The city expanded rapidly as new canals were dug and entire neighbourhoods were carefully planned.
But land along those canals was expensive.
Very expensive.
Building plots were intentionally divided into long, narrow parcels stretching back from the water.
Instead of buying wider plots, people built upwards.
The result was the elegant canal houses that define Amsterdam today.
You may have heard that Dutch houses are narrow because people paid tax based on the width of their façade.
That idea is repeated in many guidebooks, but historians generally agree that the high price of land and the shape of the building plots were much more important.
The houses weren't designed to avoid taxes.
They were designed to make the best possible use of limited space.
Already, these buildings reveal something important about Dutch society.
Land was valuable.
Space was scarce.
Practical solutions mattered more than grand gestures.
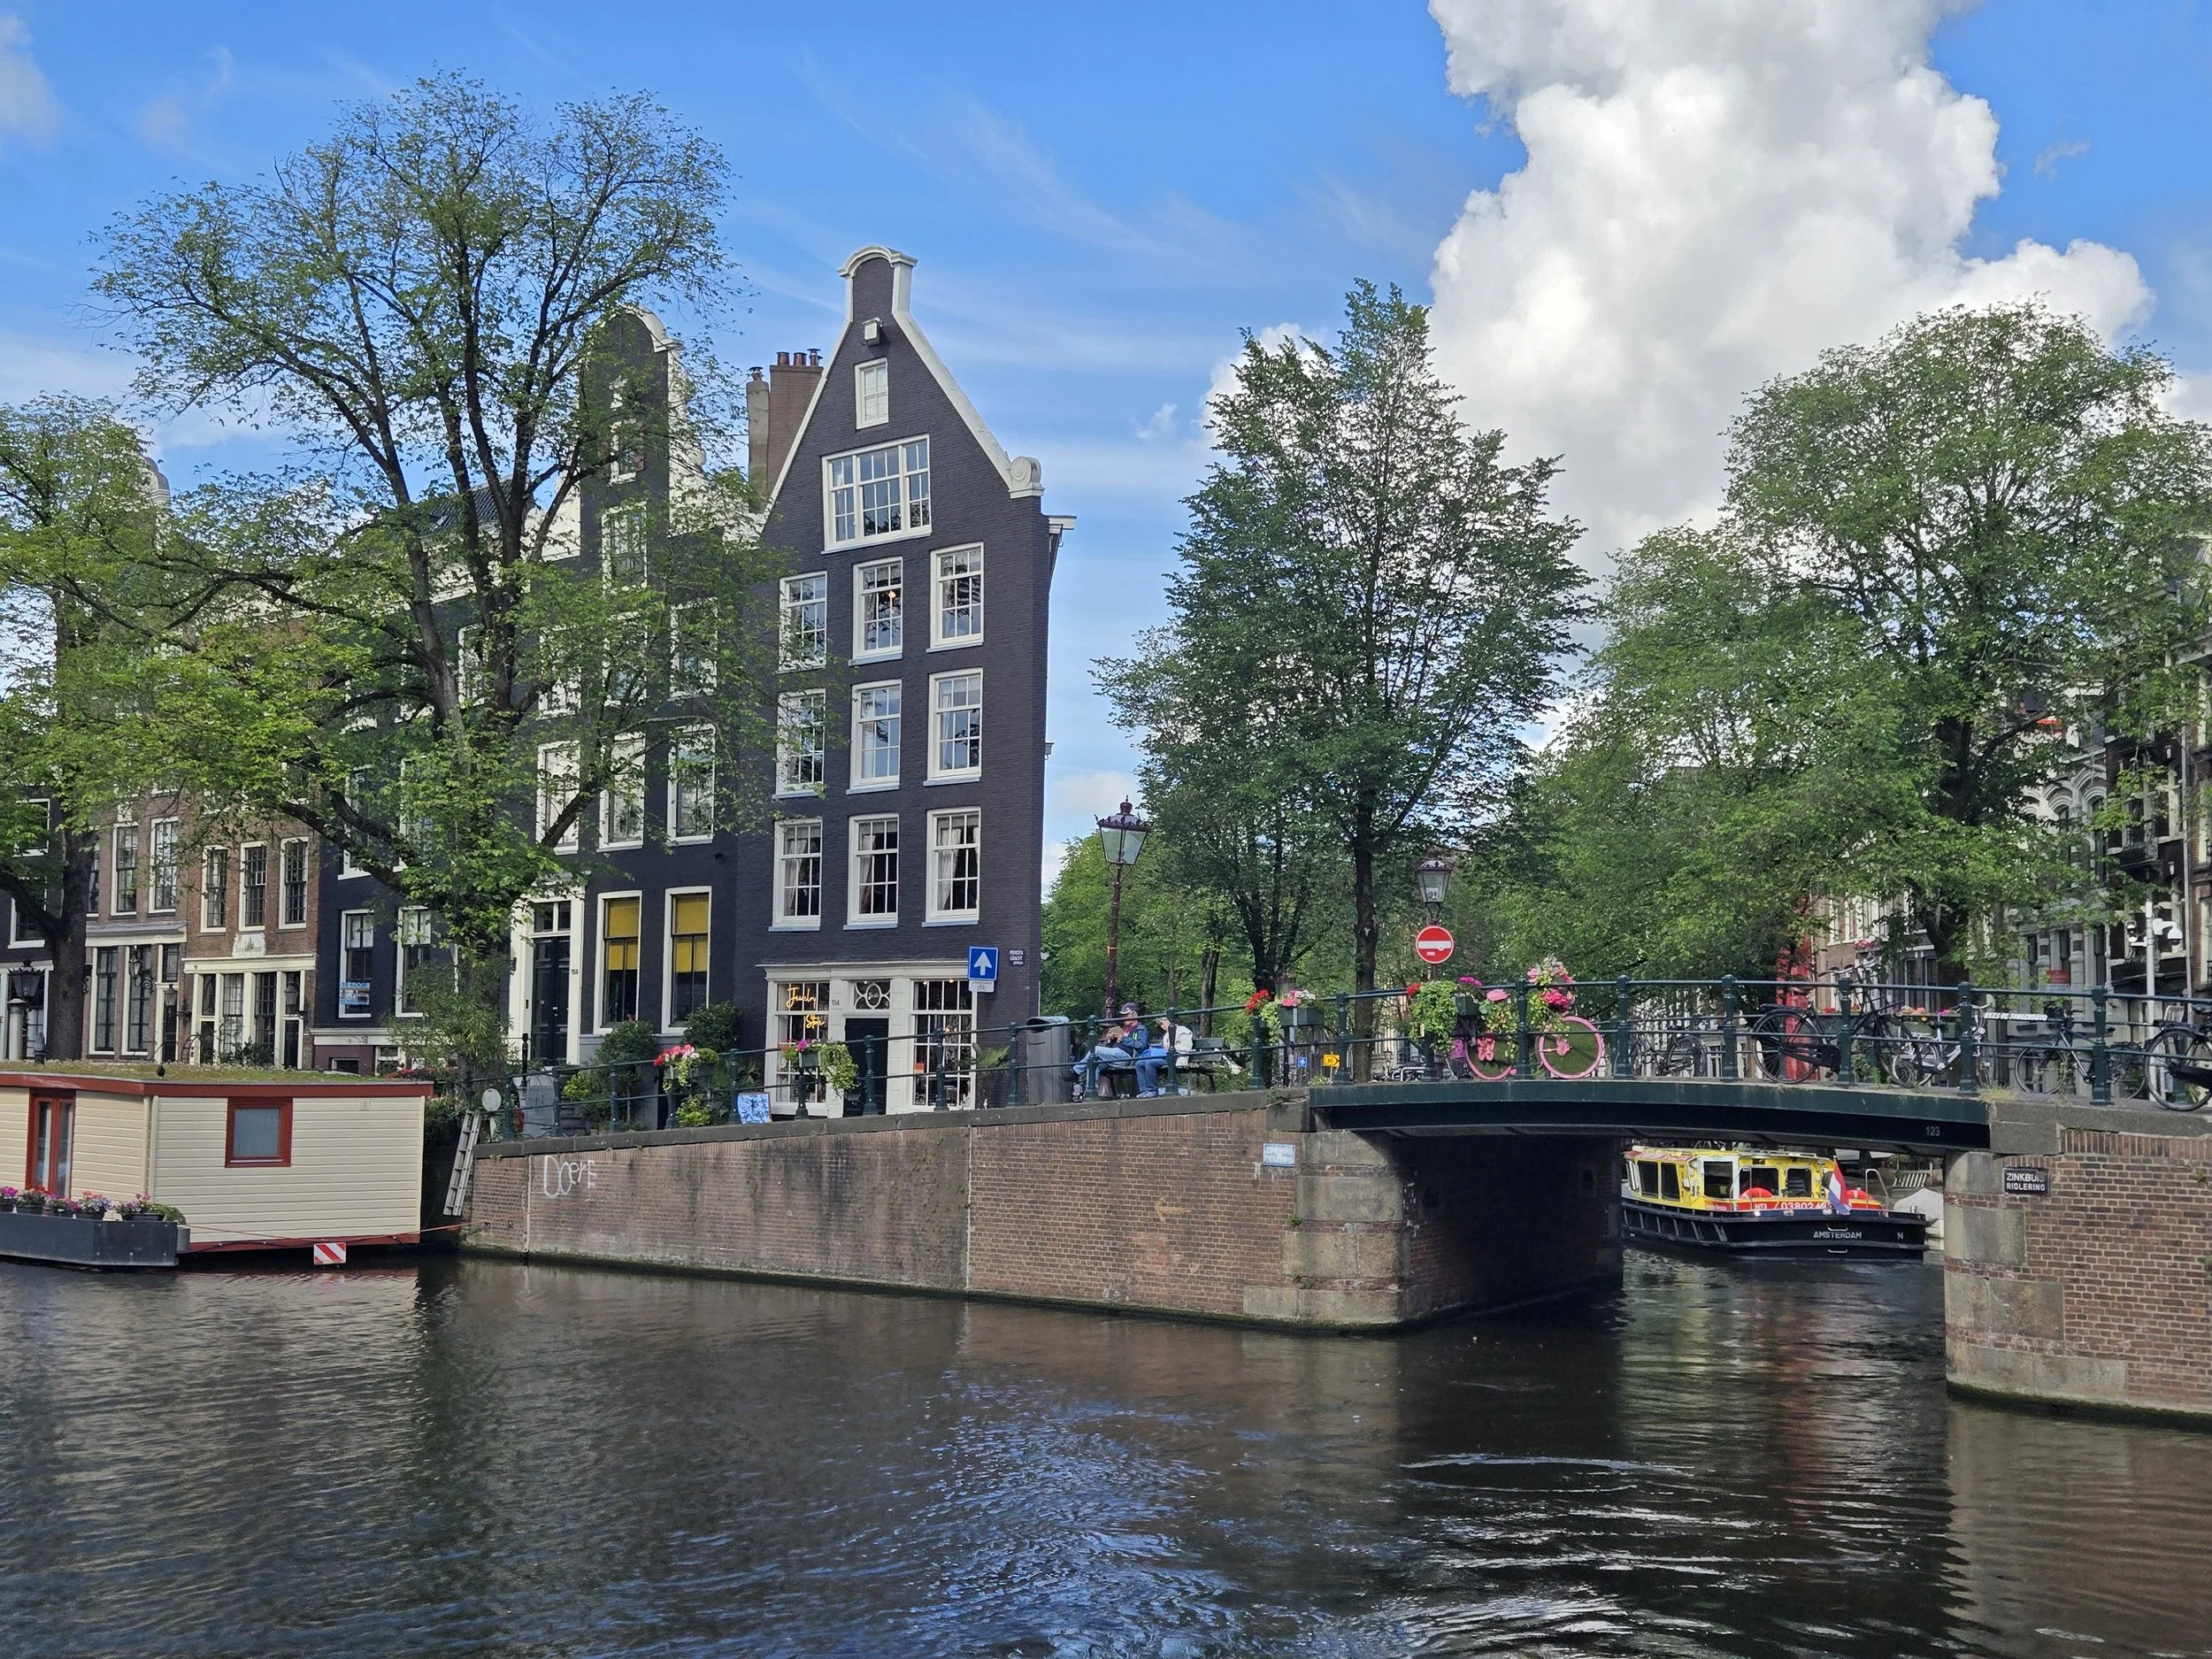
Every Floor Had a Job
Modern homes are usually designed around comfort.
Seventeenth-century canal houses were designed around work.
The ground floor often served as a shop, office or place to receive customers.
The first floor—the bel-etage—was the family's most elegant room, where business partners and important guests were welcomed.
Bedrooms occupied the upper floors.
Attics stored valuable goods waiting to be sold.
Many houses even had warehouses behind them, connected directly to the canals.
Work and home existed under one roof.
The building itself reflected the rhythm of daily life in a trading city.
Amsterdam wasn't built as a museum.
It was built as a place where business happened every single day.
Why Do the Houses Lean Forward?
Look carefully and you'll notice something unusual.
Many canal houses don't stand perfectly straight.
Instead, they lean slightly towards the street.
It wasn't a mistake.
It was clever engineering.
Heavy furniture, barrels of spices, textiles and furniture had to be lifted to the upper floors.
If the façade had been perfectly vertical, the cargo would have smashed into the windows.
By tilting the upper part of the building slightly forward, goods could be lifted safely using ropes and pulleys.
What looks charming today was once simply practical.
Don't Forget to Look Up
One of my favourite moments during a tour is asking people to stop looking straight ahead.
Instead, I ask them to look up.
Almost every historic canal house has a large hook attached near the roof.
Before lifts existed, these hooks were essential.
Furniture, paintings, barrels and trade goods were pulled up through the windows instead of being carried up the narrow staircases.
Even today, Amsterdam residents still use this centuries-old system when moving into historic houses.
It's a wonderful reminder that these buildings are not frozen in time.
Many are still doing the job they were designed to do.
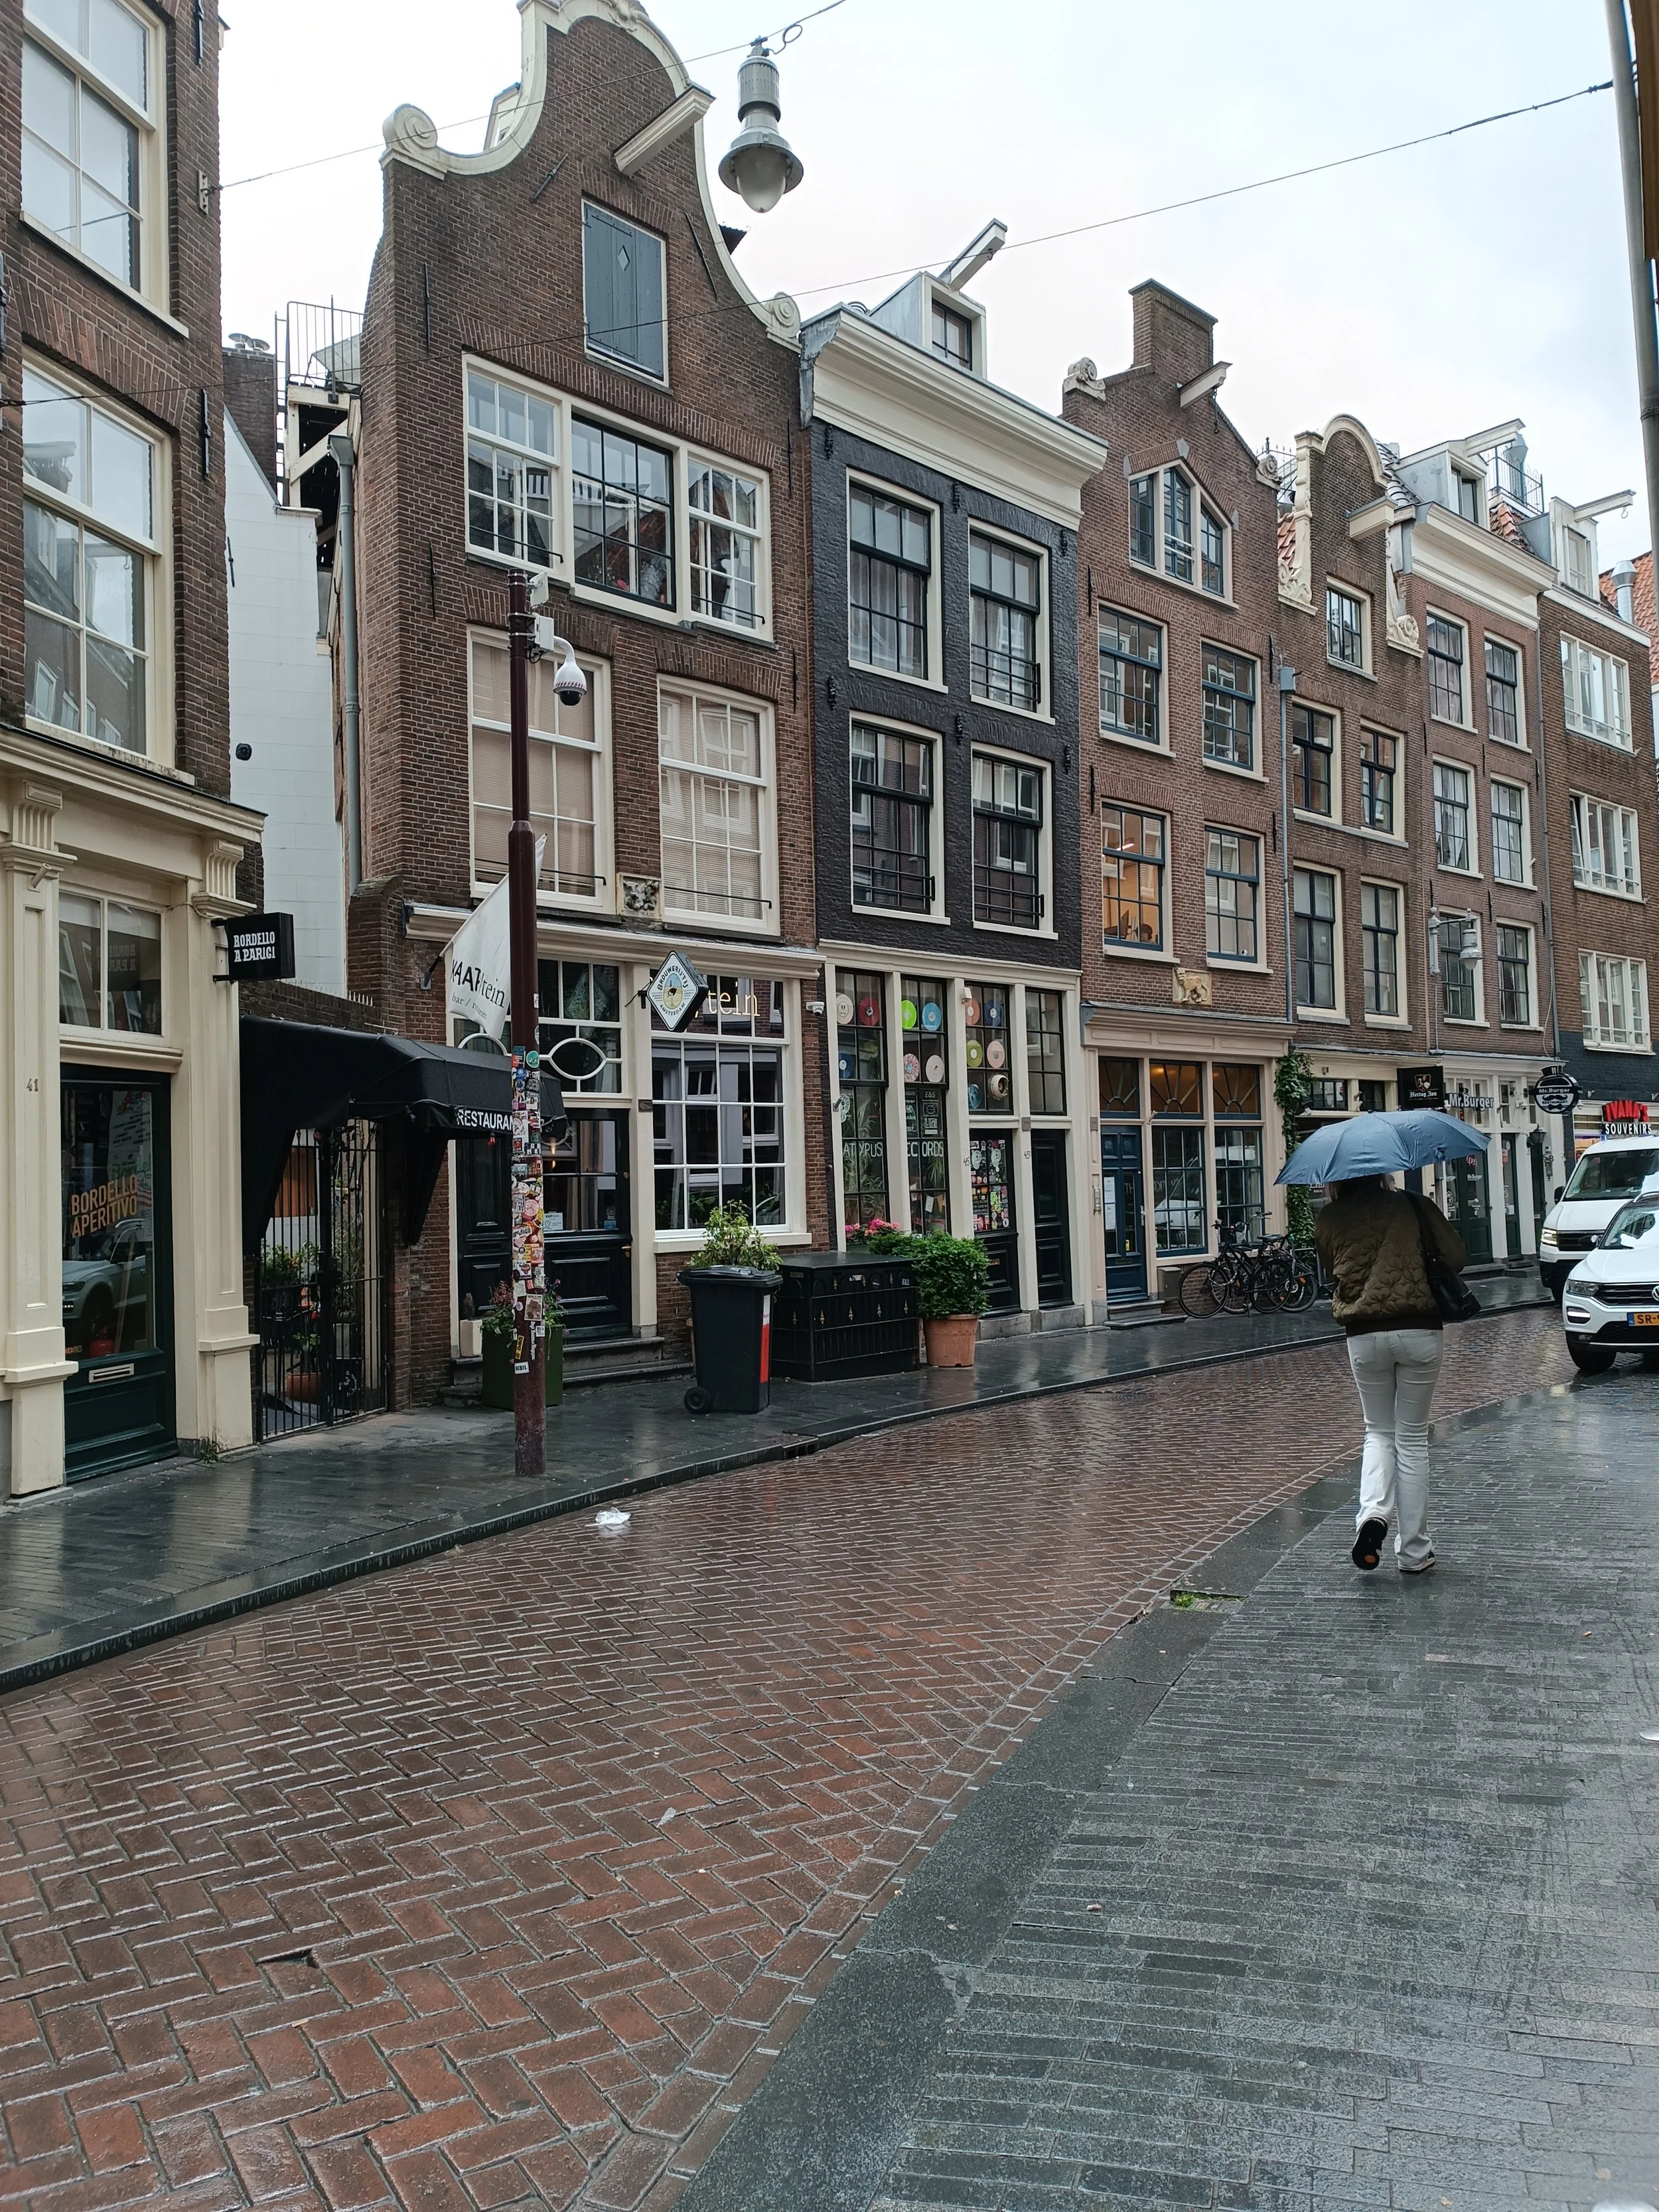
More Than Beautiful Buildings
The canal houses also reveal something about Dutch values.
Across much of Europe, wealthy rulers built enormous palaces to demonstrate their power.
The Dutch Republic was different.
It had no king.
Its wealth was concentrated in successful merchants.
Instead of royal palaces, Amsterdam invested in canals, warehouses, bridges, shipyards and merchant houses.
The façades are elegant.
But they're rarely extravagant.
Prosperity was often expressed through craftsmanship, good materials and thoughtful design rather than overwhelming displays of wealth.
The architecture reflects a society that valued commerce, efficiency and long-term investment.
These houses weren't built simply to impress people.
They were built to work.
What to Look For on Your Next Walk
The next time you're walking through Amsterdam, slow down for a moment.
Instead of looking at the houses as a whole, look for the details.
Narrow façades — a reminder that land was valuable and every metre counted.
Hooks on the roof — evidence that trade shaped everyday life.
Slightly leaning buildings — clever engineering that made loading goods easier.
Large windows — designed to let more daylight into deep, narrow houses.
Decorative gables — a way for wealthy families to express identity without building palaces.
Once you notice these details, the city begins to tell its own story.
Step Inside One
Looking at canal houses from outside is fascinating.
Walking inside one is even better.
If you'd like to experience how Amsterdam's wealthy merchant families lived, I highly recommend visiting Museum Van Loon.
Built in 1672, this beautifully preserved canal house lets you explore elegant reception rooms, a grand staircase, period furniture and one of the city's most beautiful hidden gardens. It offers a rare glimpse into the everyday life of one of Amsterdam's prosperous merchant families during the Dutch Golden Age.
Another favourite is Museum Ons' Lieve Heer op Solder.
From the outside, it looks like an ordinary canal house.
Inside, you'll discover a beautifully preserved seventeenth-century home—and, hidden in the attic, a complete Catholic church. It's one of the most remarkable places to understand how architecture, religion and daily life came together in the Dutch Republic.
Both museums tell stories that are impossible to see from the street alone.
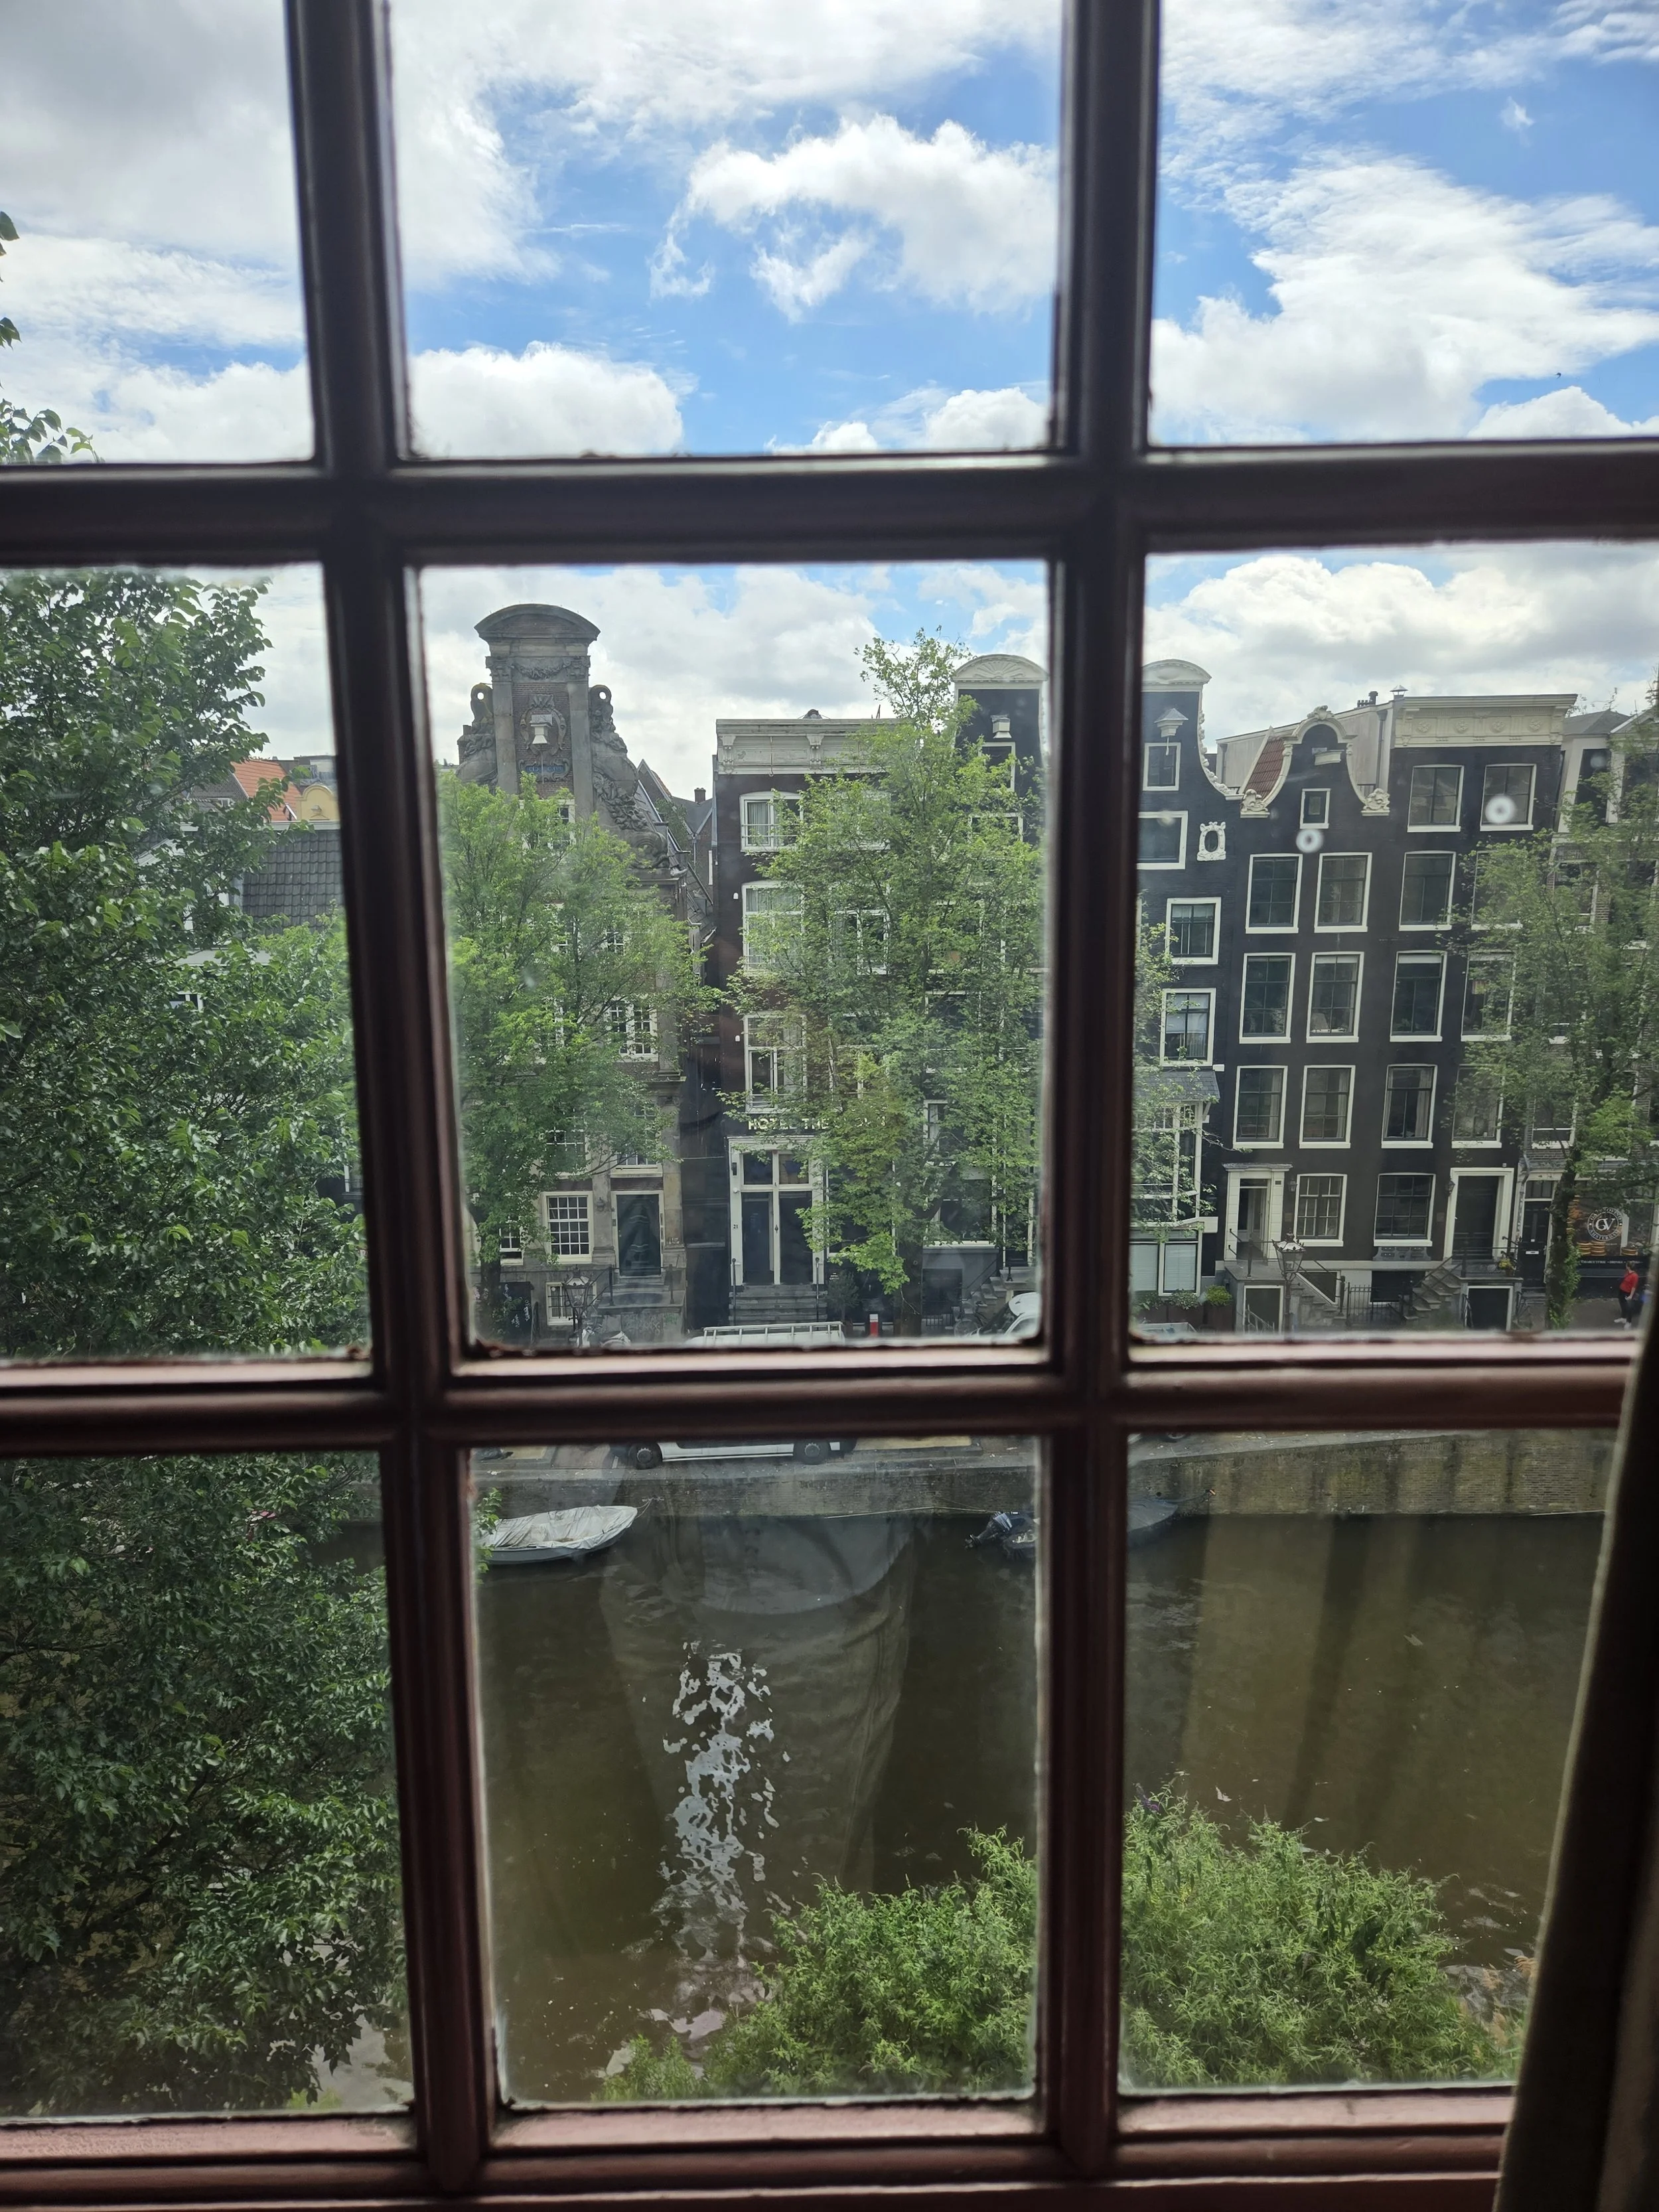
The City Starts to Speak
One of the reasons I enjoy walking through Amsterdam so much is that the city rarely tells its stories loudly.
Instead, it hides them in bricks.
In windows.
In hooks.
In staircases.
In the shape of a roof.
Once you learn how to notice these details, Amsterdam changes.
You stop seeing rows of beautiful houses.
You begin to recognise the values that shaped the Dutch Republic: practicality over extravagance, innovation over tradition, trade over status, and making the most of limited space.
That's why I believe the canal houses are much more than one of Amsterdam's most beautiful sights.
They are one of the clearest windows into Dutch society.
Want to Discover More Stories Hidden in Dutch Cities?
The narrow canal houses are just one example.
Once you know what to look for, you'll start noticing stories everywhere.
A canal isn't just a canal.
A church isn't just a church.
A quiet courtyard, a warehouse, an old city gate or even the shape of a street can reveal something about the people who built the Netherlands and the ideas that shaped the country.
That's exactly what my walking tours are about.
Rather than simply showing famous landmarks, we explore the stories behind them—how ordinary buildings, streets and small details reveal the history, culture and way of thinking that made Dutch cities unique.
Whether you're exploring Amsterdam or Leiden, my goal is simple: to help you see more than beautiful places.
I want you to leave understanding the Netherlands a little better than when you arrived.
If that sounds like the kind of travel experience you're looking for, I'd love to welcome you on one of my walks.